74 Covington Lane
Palm Coast, FL 32137

Listed at $675,000

Details

  • MLS# FC322049
  • Residential - Single Family
  • Status Pending
  • 3 Bedrooms
  • 3 full Bathrooms
  • 2,917 Square Feet
  • 0.250 acres
  • Built in 1989
  • Local Schools

Description

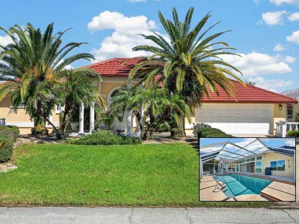
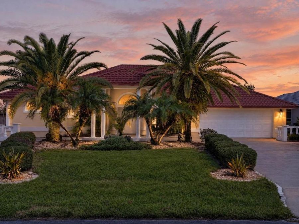
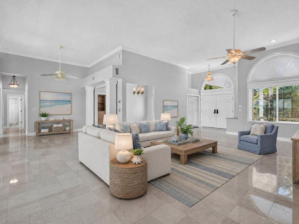
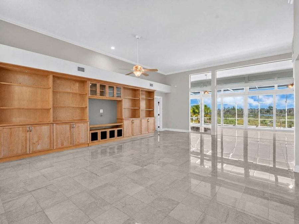
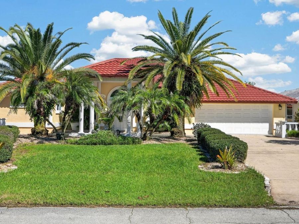
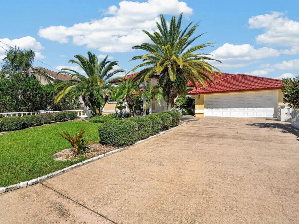
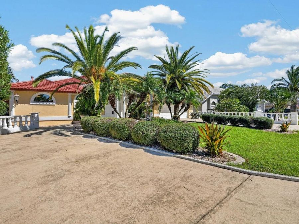
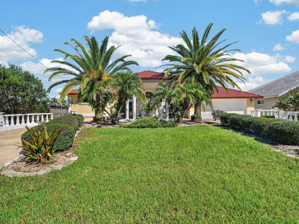
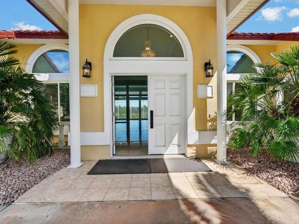
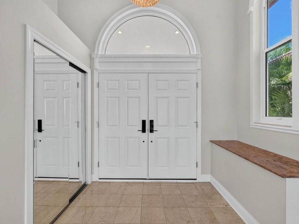
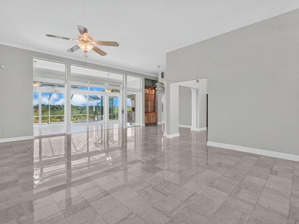
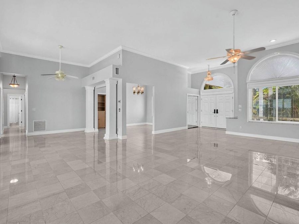
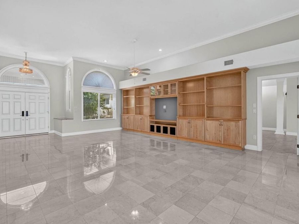
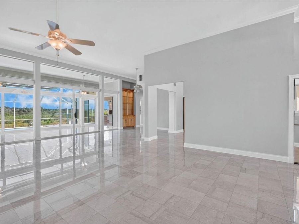
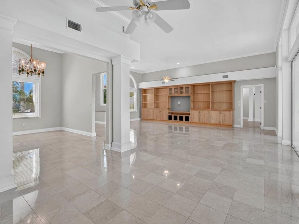
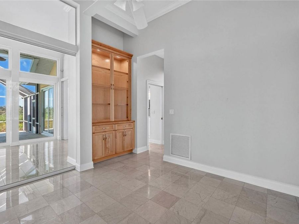
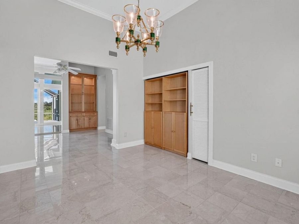
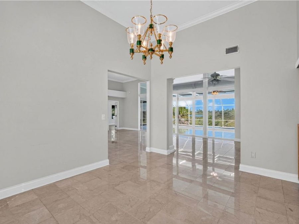
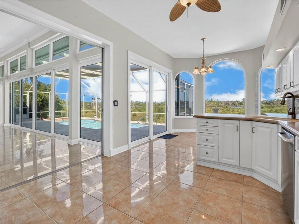
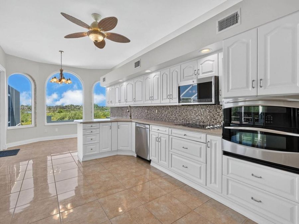
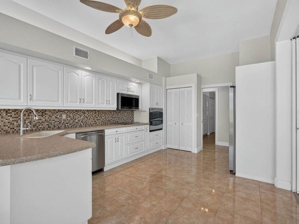
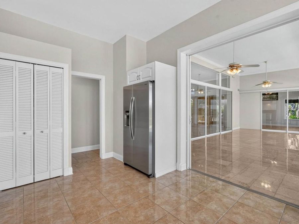
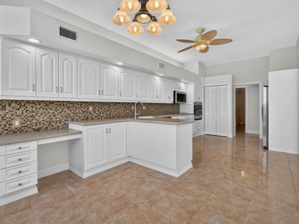
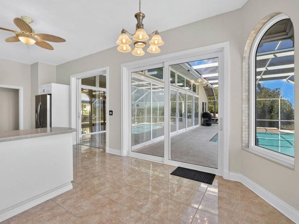
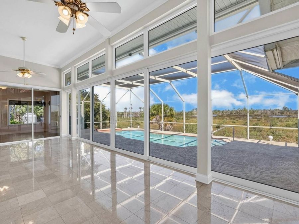
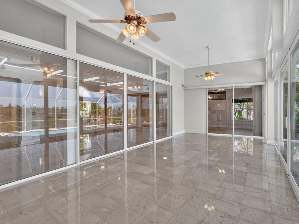
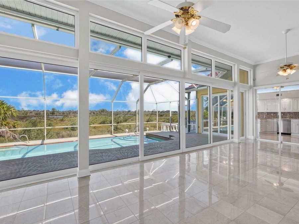
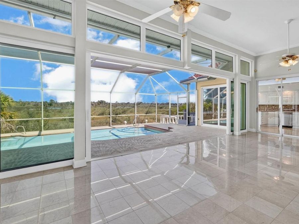
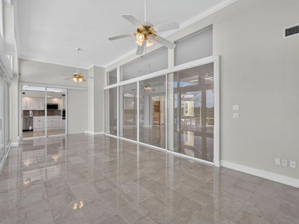
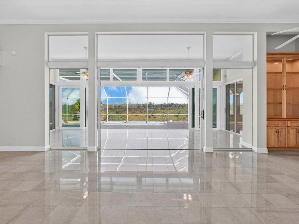
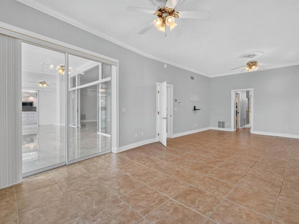
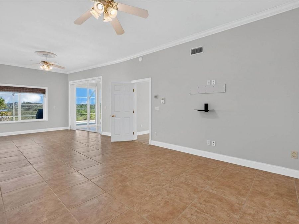
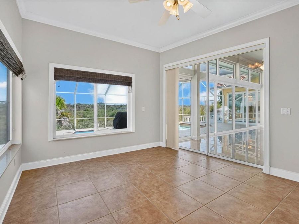
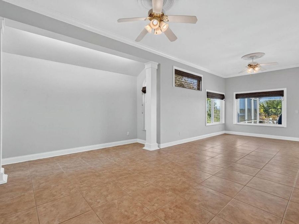
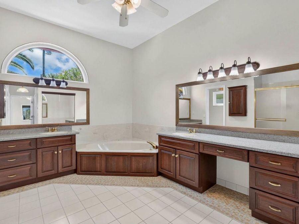
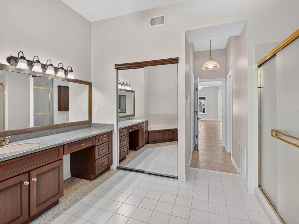
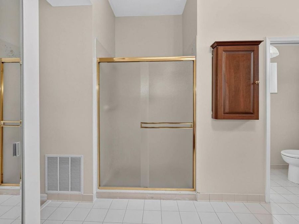
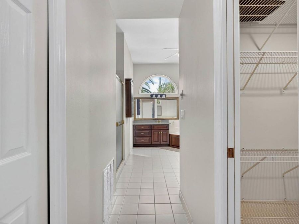
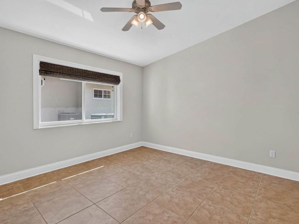
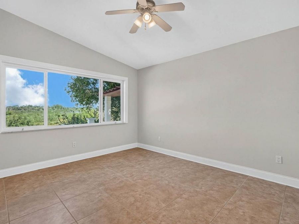
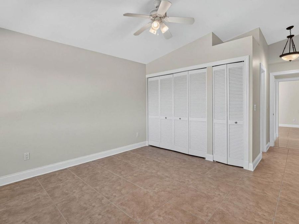
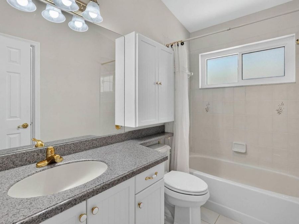
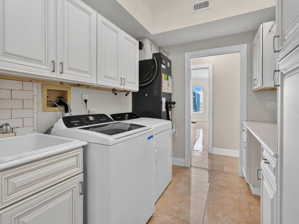
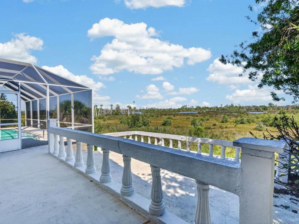
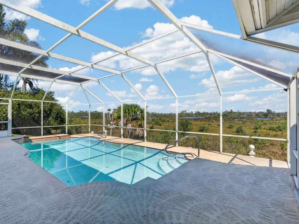
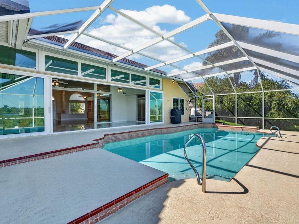
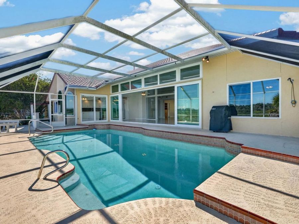
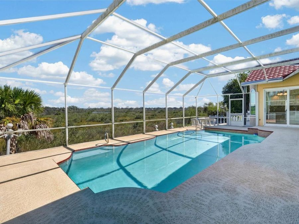
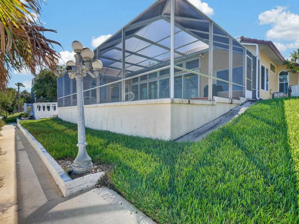
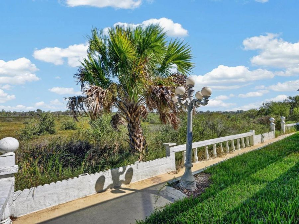
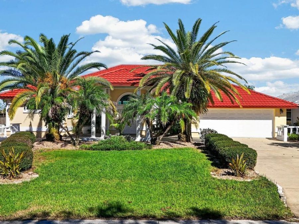
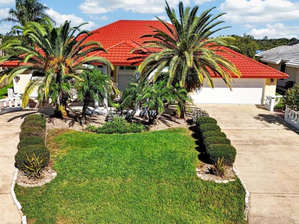
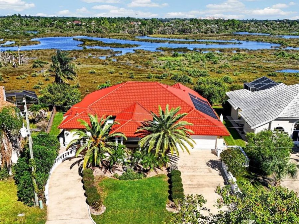
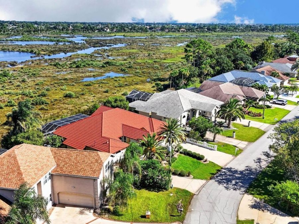
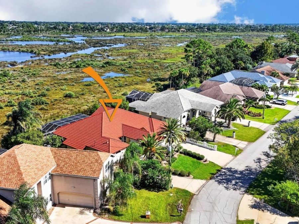
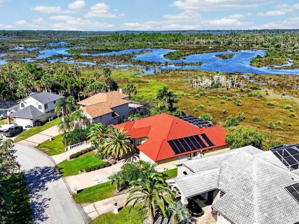
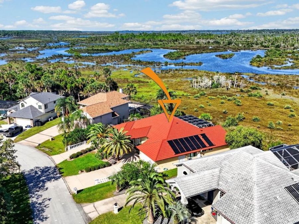
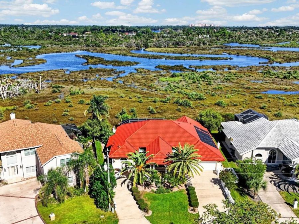
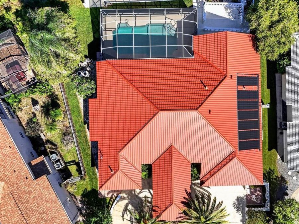
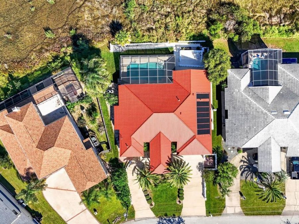
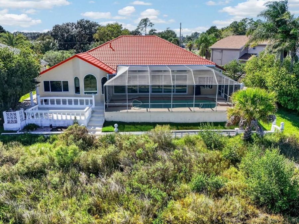
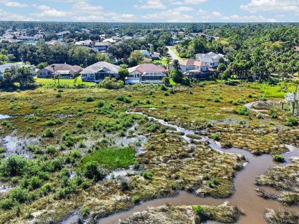
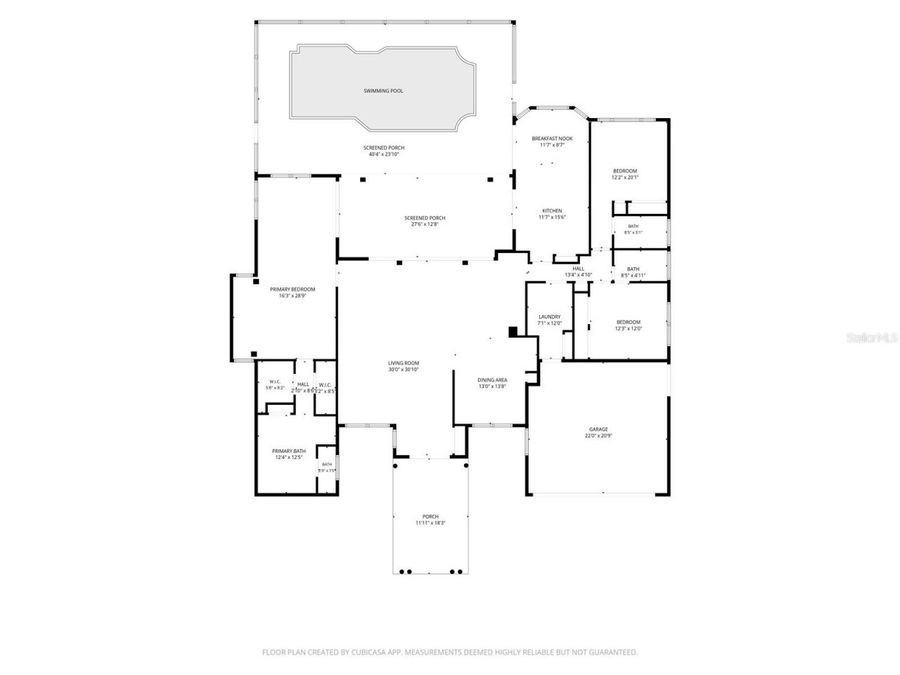
Under contract-accepting backup offers. Virtually Staged. STUNNING PRESERVE VIEWS, PRIVATE SOLAR HEATED POOL & EXCEPTIONAL QUALITY UPGRADES!Experience the perfect combination of elegance, privacy, and Florida resort-style living in this beautifully appointed home overlooking breathtaking natural preserve land! From the moment you arrive, the impressive circular driveway welcomes you to a home filled with timeless architectural details and over 2,900 SqFt of spacious living areas. Soaring 12-foot ceilings, elegant crown molding, and beautiful marble and tile flooring throughout create an open, sophisticated atmosphere. The expansive Florida...read more room is a true highlight, offering the perfect setting to relax, entertain, or simply enjoy the peaceful preserve views. Step outside and discover your own private oasis! The spacious 15 x 30 in-ground heated pool provides the ideal setting for soaking up the Florida sunshine, hosting gatherings, or unwinding while enjoying the natural beauty and tranquility of the surrounding preserve.Thoughtfully designed for comfort and privacy, the second and third bedrooms each feature their own private bathrooms, providing convenience and comfort for family and visiting guests. Beyond its beautiful interior and spectacular outdoor setting, this property offers extraordinary value with substantial recent upgrades designed for durability, energy efficiency, and peace of mind.NEW PREMIUM METAL ROOF (March 2025) $81,000 INVESTMENT! Combining the look of timeless beauty of a Spanish tile roof with the exceptional strength and durability of steel, this premium Workhouse Dura Panel roofing system is engineered to withstand Category 5 hurricane-force winds and Category 4 hail. Featuring Poly-Stick TU MAX high-temperature underlayment and an innovative built-in ventilation system, the roof is designed to provide potential cooling energy savings. Additional benefits include fire, wind, and impact resistance, along with a 10-year workmanship warranty and a 50-year limited manufacturers warranty.IMPACT-RESISTANT WINDOWS & DOORS (June 2022) $61,000 INVESTMENT! A significant upgrade providing enhanced storm protection, security, comfort, and peace of mind.WHOLE-HOUSE GENERATOR WITH PROPANE TANKS - Enjoy added security and convenience with a whole-house generator supported by propane tanks, providing backup power during unexpected outages.TERMITE BOND - Added protection and peace of mind for your investment.ALL APPLIANCES INCLUDED - Making your move that much easier!With $142,000 invested in the premium metal roof and impact-resistant windows and doors alone, this home offers an exceptional combination of beauty, thoughtful upgrades, and long-term value.Imagine beginning your mornings surrounded by the peaceful beauty of the preserve, spending afternoons relaxing poolside, and entertaining friends and family in a home designed for comfort and elegance.This is more than just a beautiful home - its an opportunity to enjoy your own private Florida retreat, complete with a spacious swimming pool, spectacular preserve views, quality craftsmanship, and valuble upgrades.Dont miss the opportunity to make this exceptional property your own. Schedule your private showing today!

Features

  • Built-In Oven
  • Dishwasher
  • Dryer
  • Electric Cooktop
  • Microwave
  • Refrigerator
  • Washer
  • Central Air
  • Marble
  • Tile
  • Central, Electric
  • 1.0 Story
  • $5,469 Taxes
  • Public
  • Built in 1989
View All Features

Contact the Agent

Contact the Listing Agent
Disclaimer: All information deemed reliable but not guaranteed. All properties are subject to prior sale, change or withdrawal. Neither listing broker(s) or information provider(s) shall be responsible for any typographical errors, misinformation, misprints and shall be held totally harmless. Listing(s) information is provided for consumers personal, non-commercial use and may not be used for any purpose other than to identify prospective properties consumers may be interested in purchasing. Information on this site was last updated 10/30/2026. The listing information on this page last changed on 10/30/2026. The data relating to real estate for sale on this website comes in part from the Internet Data Exchange program of Delta Media Group MLS (last updated Fri 10/30/2026 12:23:58 AM EST) or Miami MLS (last updated Fri 10/30/2026 12:19:30 AM EST) or Stellar MLS (last updated Fri 10/30/2026 12:10:14 AM EST) or Daytona MLS (last updated Thu 10/29/2026 11:36:50 PM EST) or Tallahassee MLS (last updated Thu 10/29/2026 10:50:02 PM EST) or Northeast Florida MLS (last updated Fri 10/30/2026 12:18:59 AM EST) or My State MLS (last updated Thu 10/29/2026 11:30:32 PM EST) or Florida Keys MLS (last updated Thu 10/29/2026 8:32:56 PM EST). Real estate listings held by brokerage firms other than Adams Cameron & Co. REALTORS may be marked with the Internet Data Exchange logo and detailed information about those properties will include the name of the listing broker(s) when required by the MLS. All rights reserved.

mls logo
Listing data and photos distributed by MLSGRID
Member Participants (and their affiliated licensees, if applicable) shall indicate on their websites that IDX information is provided exclusively for consumers’ personal non-commercial use, that it may not be used for any purpose other than to identify prospective properties consumers may be interested in purchasing, that the data is deemed reliable but is not guaranteed by MLS GRID, and that the use of the MLS GRID Data may be subject to an end user license agreement prescribed by the Member Participant’s applicable MLS if any and as amended from time to time. MLS GRID may, at its discretion, require use of other disclaimers as necessary to protect Member Participant, and/or their MLS from liability.
Based on information submitted to the MLS GRID. All data is obtained from various sources and may not have been verified by broker or MLS GRID. Supplied Open House Information is subject to change without notice. All information should be independently reviewed and verified for accuracy. Properties may or may not be listed by the office/agent presenting the information.


Privacy Policy / DMCA Notice / ADA Accessibility

Property Image 1
Property Image 2
Property Image 3
Property Image 4
Property Image 5
Property Image 6
Property Image 7
Property Image 8
Property Image 9
Property Image 10
Property Image 11
Property Image 12
Property Image 13
Property Image 14
Property Image 15
Property Image 16
Property Image 17
Property Image 18
Property Image 19
Property Image 20
Property Image 21
Property Image 22
Property Image 23
Property Image 24
Property Image 25
Property Image 26
Property Image 27
Property Image 28
Property Image 29
Property Image 30
Property Image 31
Property Image 32
Property Image 33
Property Image 34
Property Image 35
Property Image 36
Property Image 37
Property Image 38
Property Image 39
Property Image 40
Property Image 41
Property Image 42
Property Image 43
Property Image 44
Property Image 45
Property Image 46
Property Image 47
Property Image 48
Property Image 49
Property Image 50
Property Image 51
Property Image 52
Property Image 53
Property Image 54
Property Image 55
Property Image 56
Property Image 57
Property Image 58
Property Image 59
Property Image 60
Property Image 61
Property Image 62
Property Image 63
Property Image 64
Property Image 65
Property Image 66

All Property Features

  • Property Type: Residential - Single Family
  • Additional Rooms: Florida Room, Formal Dining Room Separate
  • Appliances: Built-In Oven, Dishwasher, Dryer, Electric Cooktop, Microwave, Refrigerator, Washer
  • Cooling: Central Air
  • Days on Site: 15
  • Directions: Palm Harbor Parkway onto Colorado Drive, left onto Covington Lane (#74 on right).
  • Exterior: Stucco, Frame
  • Exterior Features: Outdoor Shower, Private Mailbox
  • Flood Zone Code: AE
  • Flooring: Marble, Tile
  • Foundation: Slab
  • Garage: 2 car attached
  • Heating: Central, Electric
  • Home Warranty Y/N: No
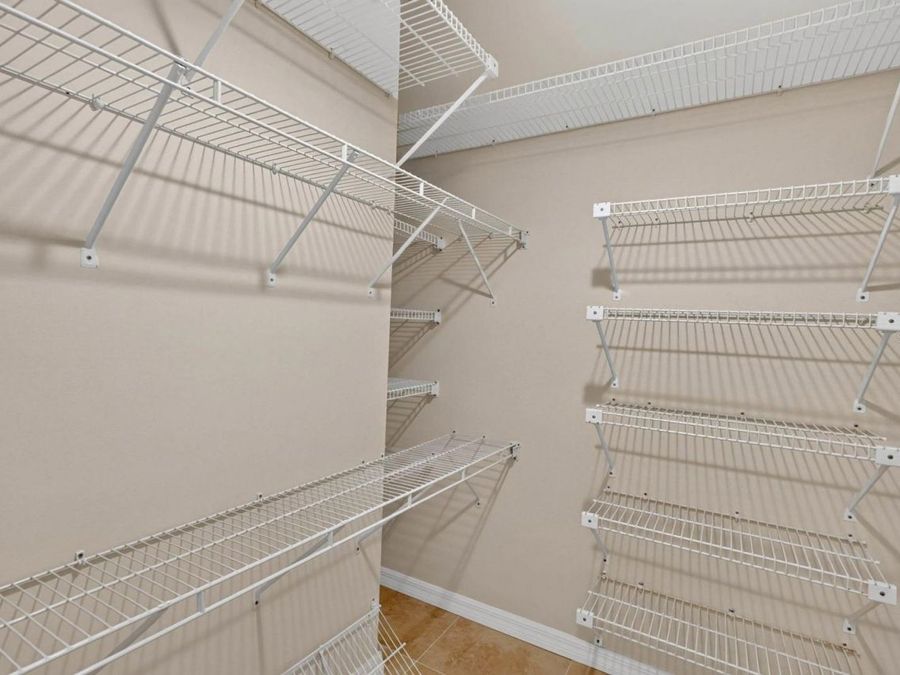
  • Interior Features: Built-in Features, Ceiling Fans(s), Central Vaccum, Crown Molding, Eat-in Kitchen, High Ceilings, Open Floorplan, Pull Down Stairs, Walk-In Closet(s)
  • Listing Terms: Cash, Conventional, FHA, VA Loan
  • Lot Description: Conservation Area, Flood Insurance Required
  • Lot Dimensions: 0.25
  • Lot Size: 0.25 Acres
  • Other Equipment: Irrigation Equipment, Generator
  • Ownership: Fee Simple
  • Patio/Porch: Covered, Deck, Rear Porch, Screened
  • Pool: In Ground, Deck, Heated, Screen Enclosure
  • Property Attached Y/N: No
  • Property Sub-Type: Single Family Residence
  • Roof Type: Membrane, Metal
  • Security: Security System, Smoke Detector(s)
  • Sewer: Public Sewer
  • Showing Instructions: Sentri Lock Box
  • Special Sale Provisions: None
  • Stories: 1.0
  • Swimming Pool: Yes
  • Taxes: $5,469
  • Utilities: Electricity Connected, Propane
  • Vegetation: Fruit Trees
  • Water: Public
  • Water Access Y/N: No
  • Water View: Creek
  • Windows: ENERGY STAR Qualified Windows, Insulated Windows
  • Year Built: 1989
  • Zoning: SFR-2